
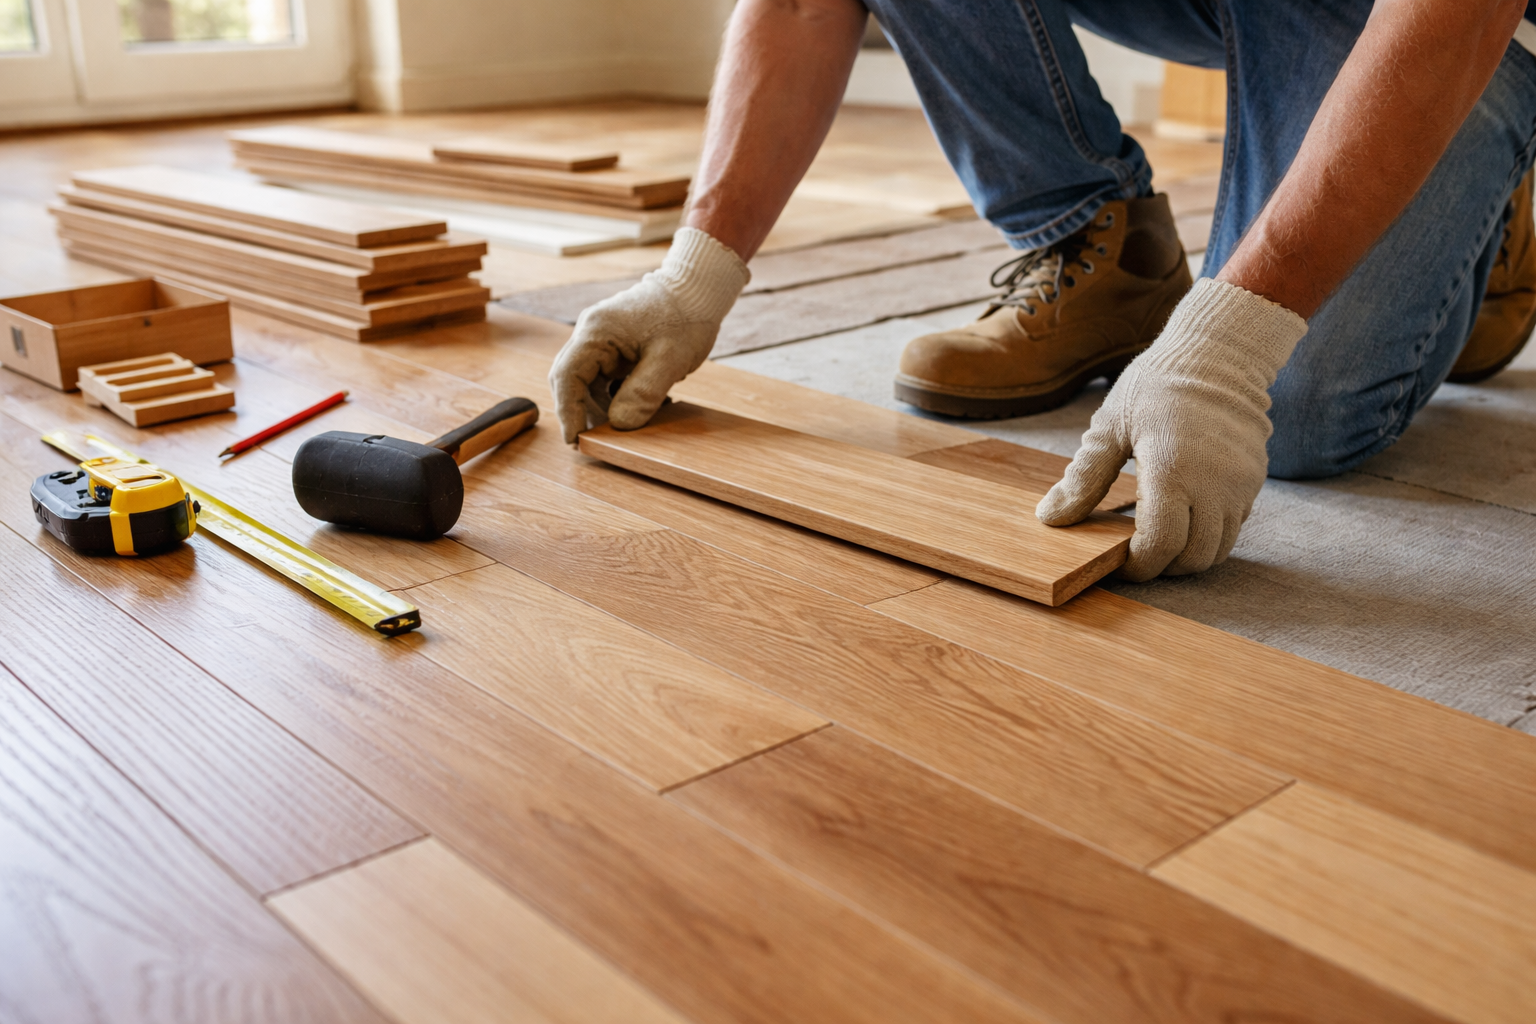
Investing in high-quality surfacing is a transformative decision that elevates both the atmosphere and the overall value of any professional environment. In a commercial setting, the floor acts as much more than a simple design element; it serves as a hardworking foundation that must endure relentless foot traffic while preserving a premium appearance. By selecting the proper materials and technical methods, a business can achieve a perfect balance of durability, sophisticated aesthetics, and long-term financial return. Whether the project involves a boutique retail space or a sprawling corporate headquarters, a successful outcome begins with a clear understanding of wood floor installation requirements.
How to Prepare a Commercial Space for Wood Floor Installation
Preparation is the most critical phase of any commercial project. Before the first plank is laid, a thorough site inspection is mandatory. This involves clearing the area of all furniture, equipment, and previous debris. In the world of workplace interior design, the floor must complement the overall layout and lighting of the room.
The environment must be acclimated to its normal operating temperature and humidity levels for at least one week before the materials arrive. This prevents the wood from expanding or contracting too much after it is installed. Professionals also check for any structural issues that could interfere with the floor installation process.
How Wood Floor Installation Works in Commercial Buildings
The industrial flooring installation process differs significantly from residential work due to the scale and usage requirements of the building. Depending on the architecture, installers may use a glue-down hardwood installation method, which provides a very stable and quiet walking surface. This is often preferred in areas where heavy fixtures will be placed.
Alternatively, a floating wood floor system can be used. This method allows the floor to “float” over a padded underlayment, making it a great choice for spaces where a bit of flexibility is needed. Regardless of the method, installers must leave specific expansion gaps around the perimeter. These small spaces allow the wood to breathe and move naturally with temperature changes without buckling or warping.
Engineered Wood Flooring vs. Solid Wood Flooring for Commercial Spaces
When selecting materials, businesses usually choose between engineered hardwood flooring and solid wood. Engineered planks are made of multiple layers of wood topped with a real hardwood veneer. This construction makes them much more resistant to humidity and temperature fluctuations than solid wood.
Solid wood is beautiful and can be sanded many times, but it is prone to shrinking and expanding. For most modern commercial buildings, engineered options provide better stability and cost-effectiveness. They offer the same look as solid wood but are better suited for the diverse climates found in large facilities.
How to Choose the Best Wood Flooring for High-Traffic Commercial Areas
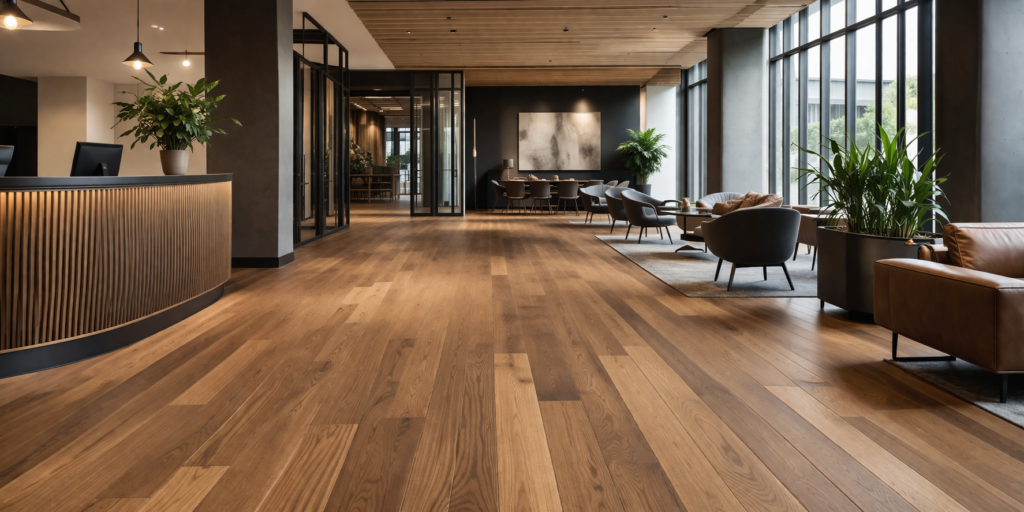
Selecting heavy-duty commercial flooring requires looking at the hardness of the wood species and the quality of the finish. For a retail store wood flooring project, you need a surface that can handle thousands of shoppers without showing immediate wear.
Durable office flooring solutions often include species like white oak or maple, which are naturally dense. When looking for high-traffic wood flooring solutions, focus on products with a high Janka hardness rating. The goal is to find a product that resists scratches and dents while matching the professional image of your brand.
How Moisture Testing Affects Commercial Wood Floor Installation
Moisture is the greatest enemy of wood. Before starting, technicians must perform rigorous tests to measure the moisture content of both the wood and the subfloor. Using a moisture barrier for wood floors is a standard practice to prevent groundwater or vapor from seeping into the planks.
If moisture levels are too high, the wood can cup, crown, or even develop mold. Ignoring these tests can lead to a total floor failure within months. Proper barriers ensure the wood remains dry and structurally sound for decades.
How Subfloor Preparation Impacts Wood Floor Installation Quality
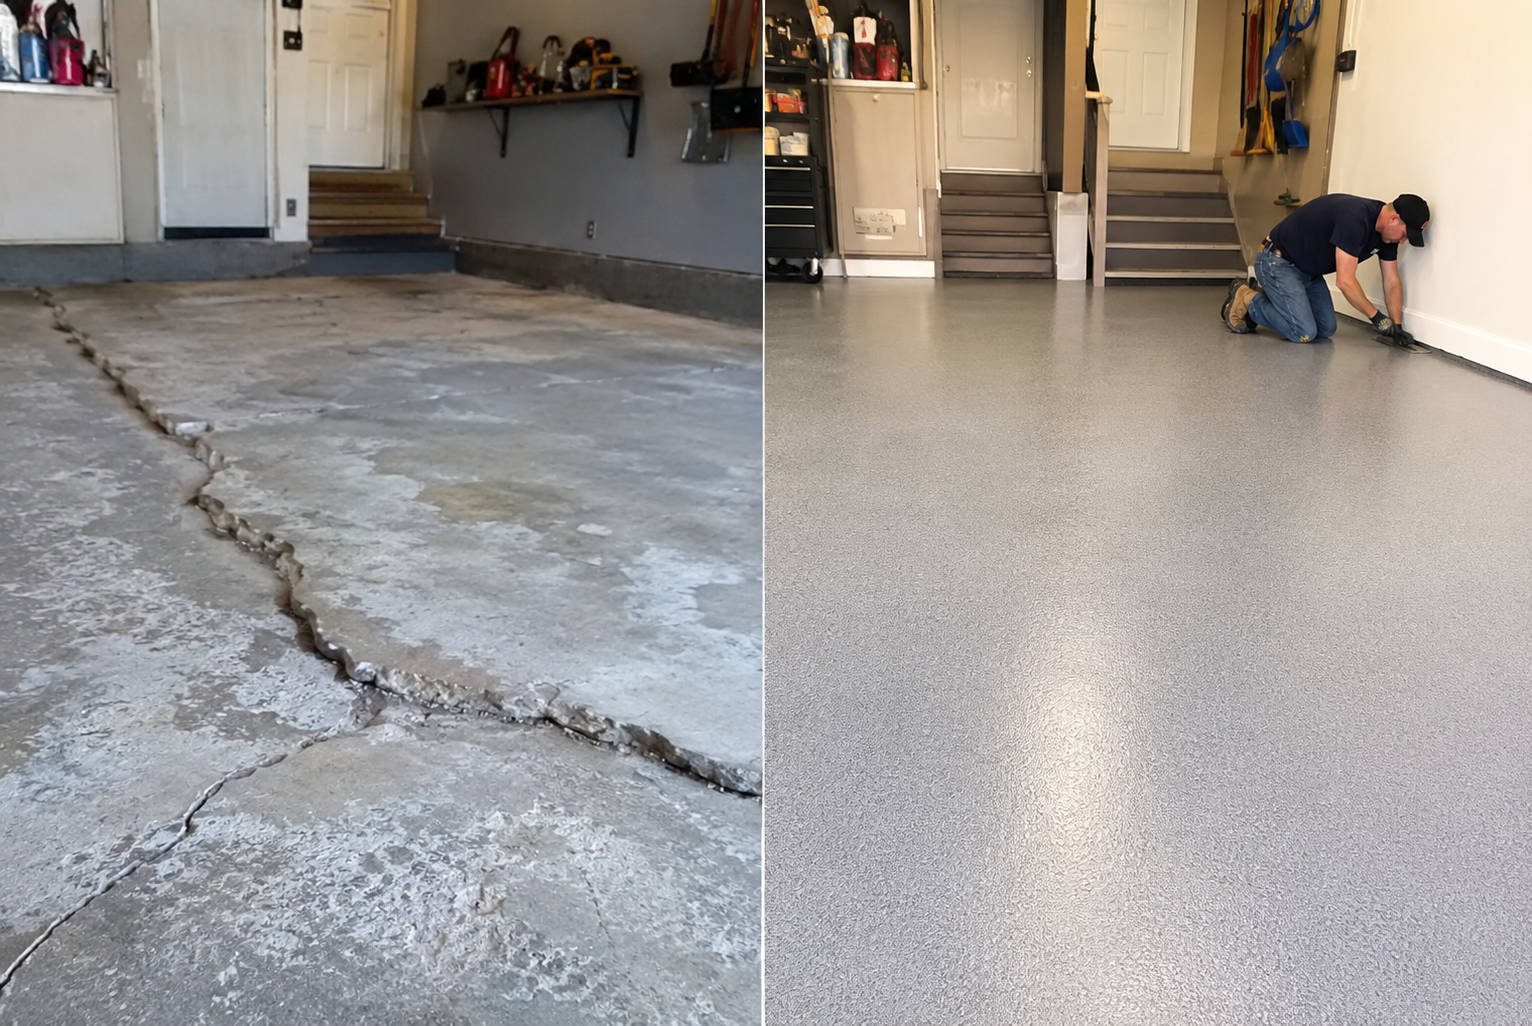
The quality of the finished surface is only as good as what lies beneath it. Most commercial buildings feature a concrete subfloor. This surface must be perfectly flat, dry, and clean. If the concrete is uneven, installers use a floor leveling compound to create a smooth foundation.
Adhering to industrial flooring standards means ensuring the subfloor is free of cracks and oils. If the foundation is neglected, the wood planks may squeak, move, or crack under pressure. A well-prepared subfloor is the secret to a professional and silent floor.
How to Maintain Wood Flooring in Commercial Buildings
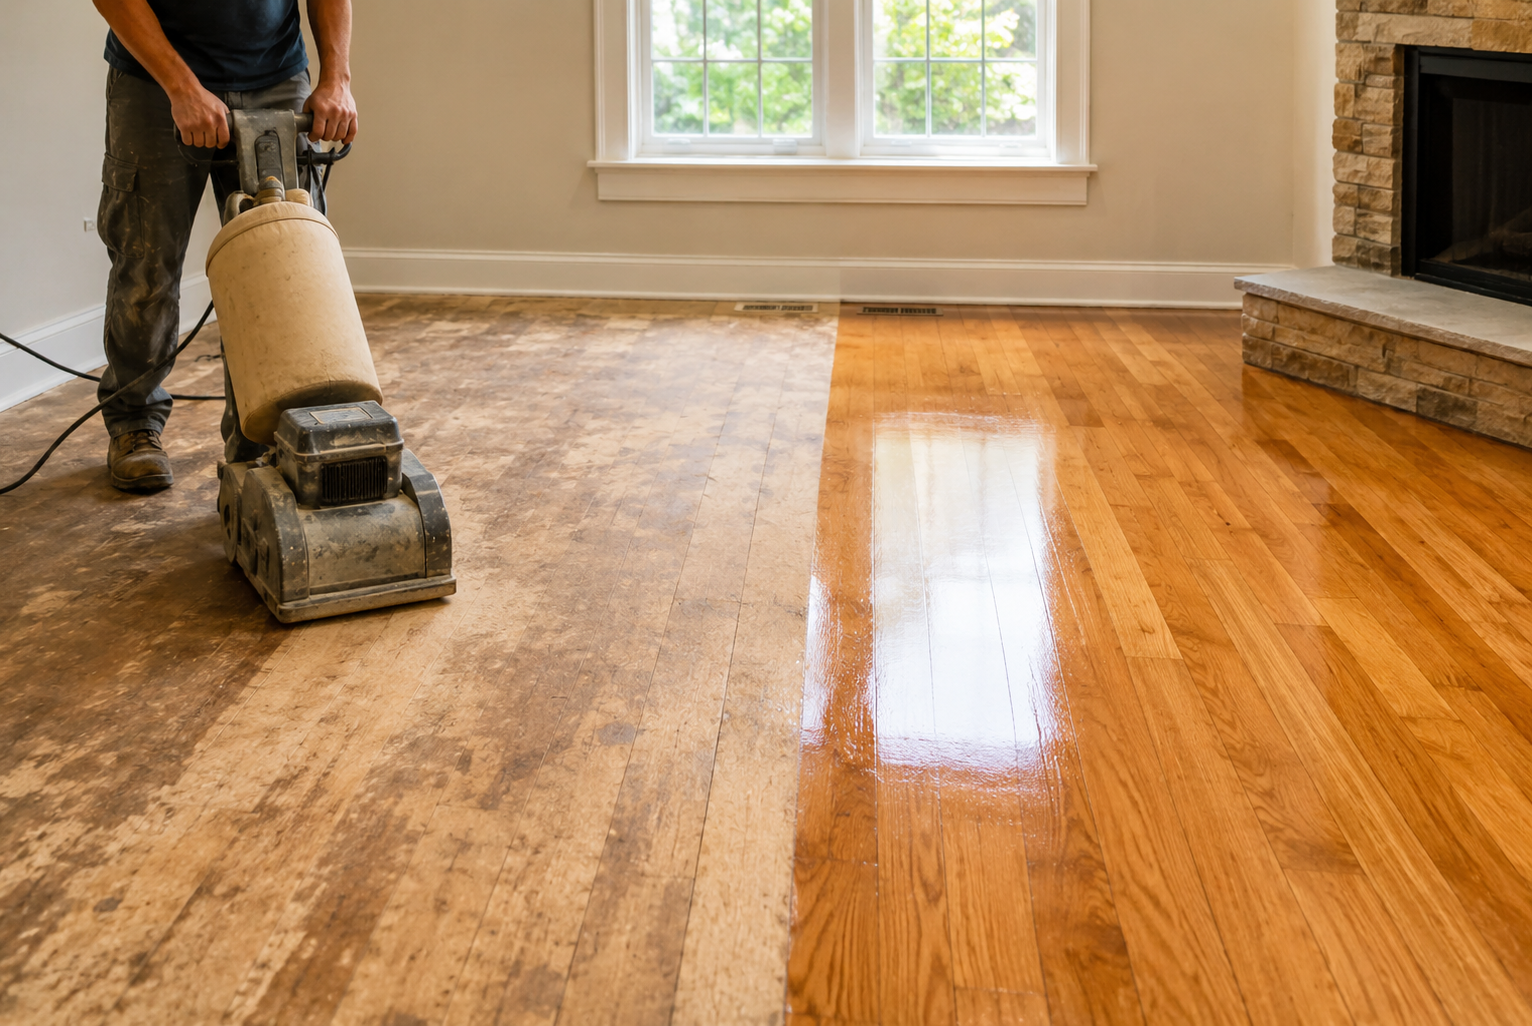
To ensure you have long-lasting hardwood flooring, a strict maintenance schedule is required. This includes daily sweeping to remove grit that can act like sandpaper on the finish. In high-traffic zones, the commercial floor finishing process may involve applying a high-grade UV-cured urethane that resists scuffs.
Periodic deep cleaning and buffing will keep the luster alive. If the floor starts to look dull, a screen and coat can be performed to refresh the top layer without the need for a full sanding. This keeps the facility looking sharp with minimal downtime.
Why Commercial Businesses Choose Wood Floor Installation
Many owners ask, “What is the lifespan of epoxy flooring?” While epoxy is great for warehouses, workplace wood flooring installation is chosen for its warmth and timeless appeal. It creates a welcoming environment for clients and a comfortable atmosphere for employees.
Wood floors offer excellent long-term value because they can be refinished rather than replaced. They also improve indoor air quality by not trapping dust or allergens like carpet does. Choosing this path demonstrates a commitment to quality and sustainable design. However, some managers also wonder: Does epoxy flooring become slippery? It is important to weigh the safety and style needs of your specific facility before making a final decision.
Frequently Asked Questions
How does wood floor installation work in commercial buildings?
The process involves site acclimation, subfloor leveling, and either gluing down or floating the planks. It requires specialized tools and adhesives designed to handle the scale and traffic of a business environment.
What preparation is required before installing wood flooring in commercial spaces?
The area must be cleared, cleaned, and climate-controlled. Moisture testing of the subfloor and acclimation of the wood planks are mandatory steps to ensure the material does not warp after installation.
Which wood flooring type is best for high-traffic commercial areas?
Engineered hardwood with a thick wear layer and a high Janka hardness rating is typically best. Species like oak, maple, or hickory with a commercial-grade finish provide the best resistance to wear.
How long does commercial wood floor installation usually take?
The timeline depends on the square footage and the condition of the subfloor. Generally, a medium-sized commercial space can take anywhere from three to seven days, including preparation and finishing.
What subfloor types are suitable for wood floor installation?
Concrete is the most common commercial subfloor, but wood or plywood structures can also be used. All subfloors must be structurally sound, dry, and level before the wood is applied.
How do professionals handle moisture issues during wood floor installation?
Professionals use specialized moisture meters to test the site. If moisture is detected, they apply a high-quality moisture vapor barrier or sealer to protect the wood from damage.
Can engineered wood flooring be installed in large commercial facilities?
Yes, engineered wood flooring installation is actually preferred for large facilities. Its layered construction provides the stability needed to cover large surface areas without excessive expansion.
What installation methods are used for commercial hardwood flooring?
The most common methods are glue-down and floating. Glue-down is excellent for a permanent, solid feel, while floating systems are faster to install and provide better sound insulation in some cases.
How do expansion gaps prevent damage to wood floors?
Expansion gaps are small spaces left at the edges of the room. They allow the wood to expand slightly when humidity rises, preventing the planks from pushing against the walls and buckling.
What maintenance practices keep commercial wood floors durable?
Regular dust mopping, using specialized wood cleaners, and applying a new top coat of finish every few years will keep the floor protected and looking new.
Conclusion
Successfully navigating a commercial flooring project requires careful planning and attention to detail. From selecting the right long-lasting hardwood flooring to ensuring the concrete subfloor is perfectly level, every step plays a role in the final result. By prioritizing moisture testing and choosing high-quality materials like engineered hardwood flooring, you ensure your space remains beautiful and functional for years to come. If you are ready to upgrade your business environment with a premium surface, start by consulting with experts who understand the complexities of wood floor installation.